
Privacy in open-plan living spaces can be achieved through a combination of thoughtful design techniques. Using portable screens, ceiling-mounted curtains, or sliding partitions establishes separation without permanent walls. Area rugs and strategic furniture arrangement further define distinct zones. Incorporating tall plants as barriers and varying color schemes or lighting also helps create visual boundaries. These methods offer both functional and aesthetic benefits, allowing for flexible privacy options. Discover practical ideas to tailor your own open-plan layout.
Key Takeaways
- Use room dividers, folding screens, or ceiling-mounted curtains to physically separate areas and increase privacy.
- Arrange furniture, like sofas or bookcases, to define boundaries between different functional zones.
- Incorporate indoor plants or tall planters to create natural, flexible visual barriers between spaces.
- Define zones with area rugs, varied flooring, or layered textiles to subtly delineate areas without solid walls.
- Employ color blocking, wallpaper, and strategic lighting to visually distinguish and personalize different sections within the open-plan layout.
Choosing the Right Room Divider for Your Space

A variety of room dividers are available to suit different open-plan living needs, ranging from portable folding screens and curtains to more substantial sliding doors and built-in partitions.
For those seeking privacy in an open-plan layout, the choice of divider depends on flexibility, aesthetics, and functional requirements. Portable options, such as fabric curtains and folding screens, offer customizable options and can be easily moved or stored, making them ideal for temporary separation or rental situations.
Sliding glass partitions and decorative screens allow for the definition of distinct areas while still permitting ample natural light to flow between spaces.
Built-in bookcases or partition walls provide a more permanent solution, enhancing storage and visual interest.
Selecting the right room divider guarantees both privacy and cohesion within an open-plan environment.
Zoning With Rugs and Flooring
Rugs and varied flooring serve as effective tools for visually segmenting open-plan spaces into distinct functional zones.
By carefully selecting and placing different rugs or flooring materials, it becomes possible to create subtle yet clear separations between areas, enhancing organization and privacy without erecting walls. This technique not only optimizes zoning but also complements the overall design scheme.
Key approaches include:
- Use area rugs to define specific zones such as dining, lounging, or work areas, making each space feel purposeful.
- Layer rugs to add texture and visually distinguish multi-functional areas, especially in living rooms or play spaces.
- Select varied flooring—like hardwood for living areas and carpet for relaxation zones—to establish natural divides.
- Integrate patterned or colorful rugs to create focal points and support cohesive zone identity while maintaining privacy.
Strategic Furniture Arrangement for Defined Areas
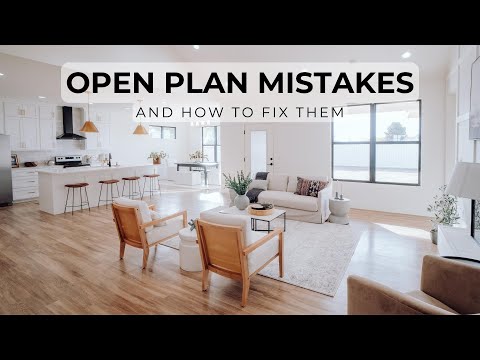
Strategic placement of sofas can act as an effective barrier, clearly marking the boundaries of a living area within an open-plan layout.
Dining tables positioned thoughtfully help maintain separation from relaxation or entertainment zones, supporting more focused mealtimes.
Similarly, orienting a work nook away from communal spaces can enhance concentration and privacy for daily tasks.
Zoning With Sofas
Many open-plan living spaces benefit from the thoughtful placement of sofas to establish distinct functional zones.
Through strategic zoning, sofas can help create privacy and separate spaces without the need for walls or partitions. By using different arrangements, homeowners can delineate areas for relaxation, work, or entertainment while maintaining an open feel.
Key methods include:
- Sectional Sofas as Dividers: Use a sectional to naturally zone off the living area from other functions, enhancing both comfort and privacy.
- Angled Placement: Arrange sofas at angles to form subtle visual barriers, defining unique zones within the open-plan living environment.
- Back-to-Back Setups: Place sofas back-to-back or with a side table to separate spaces while maintaining conversational flow.
- Varied Heights: Combine low-profile sofas with taller elements for enhanced spatial definition.
Dining Area Placement
Intentionality in furniture arrangement transforms open-plan layouts by carving out distinct dining zones without sacrificing flow.
Positioning the dining table at an angle or away from main walkways within the open-plan space immediately establishes a sense of separation and privacy.
Employing a sideboard or console table as a visual barrier between the dining area and adjacent living zones further defines boundaries while offering practical storage.
Area rugs placed beneath the dining table serve as both a visual anchor and a subtle divider, enhancing the area’s individuality.
Incorporating seating elements—such as benches or upholstered chairs—contributes to a unique ambiance and reinforces the defined dining zone.
Decorative dividers, low bookcases, or strategically positioned plants near the dining area can further enhance privacy while preserving an airy, connected feel.
Work Nook Positioning
How can a functional work nook be established within an open-plan living space without compromising privacy?
Strategic furniture arrangement can transform a section of an open-plan layout into an efficient and private workspace. Positioning is key—placing the work nook against a wall or in a corner utilizes natural light while reducing distractions.
Creating a visual barrier with furniture or décor further defines the area and enhances focus. The following steps help achieve an effective balance:
- Place the desk perpendicular to the main traffic flow to minimize interruptions.
- Use bookshelves or screens as visual barriers to separate the work nook from living spaces.
- Select multi-functional furniture, such as a console table divider, to maximize utility and delineation.
- Incorporate plants or decorative dividers to boost privacy and visual appeal.
Enhancing Privacy With Curtains and Screens
Some of the most effective tools for introducing privacy to open-plan living spaces are curtains and screens, offering both functional separation and aesthetic versatility.
Curtains and screens bring both privacy and style to open-plan living, offering flexible ways to define and separate spaces.
Curtains mounted on ceiling tracks can create soundproof barriers and increase privacy without blocking natural light, preserving the open-plan’s airy feel. Heavy velvet curtains are ideal for delineating dining areas from kitchens, adding both luxury and clear spatial division.
Decorative folding screens serve as both dividers and art pieces, providing a whimsical and stylish way to define different zones. Portable dividers are especially practical for renters or those seeking flexible room configurations, as they can be easily repositioned or stored.
Lightweight, adjustable screens guarantee privacy needs are met while maintaining the spaciousness and light quality of an open-plan home.
Incorporating Greenery and Plant Barriers
Incorporating greenery and plant barriers offers a versatile approach to privacy in open-plan living spaces.
Selecting appropriate indoor plants and arranging them effectively can create natural divisions while maintaining a fresh, inviting atmosphere.
Attention to maintenance is also essential to guarantee that these living barriers remain healthy and attractive over time.
Choosing Suitable Indoor Plants
Introducing greenery into open-plan living spaces can enhance privacy while preserving a sense of openness. Selecting suitable indoor plants is essential for creating effective green privacy screens that complement the aesthetic and functional needs of open-plan layouts.
Well-chosen plants not only establish natural barriers but also contribute to improved air quality within the home. To achieve ideal results, consider the following:
- Opt for tall indoor plants such as Ficus lyrata or Dracaena marginata to form substantial green privacy screens.
- Choose plants like Bamboo Palm or Rubber Plant to boost air quality while offering visual separation.
- Combine various plant heights and sizes to create dynamic, layered privacy without enclosing spaces.
- Use planters on shelves or consoles to build flexible, adjustable plant barriers that adapt to evolving needs in open-plan living spaces.
Arranging Plants for Privacy
After selecting the right indoor plants, thoughtful arrangement becomes key to maximizing privacy in open-plan living spaces.
Strategically placing tall plants, such as fiddle leaf figs or rubber plants, around seating areas forms natural barriers that enhance privacy while introducing vibrant greenery.
Layering plants of varying heights obscures sightlines and helps create cozy nooks within the open-plan space, subtly encouraging separation.
Incorporating hanging plants like pothos or spider plants utilizes vertical space, providing a sense of enclosure without occupying valuable floor area.
Planter boxes or trellises with climbing plants, such as ivy or jasmine, contribute to a living wall effect, improving both privacy and aesthetics.
Grouping plants in clusters also effectively defines areas, establishing distinct zones without the need for solid dividers or permanent structures.
Maintenance Tips for Green Barriers
Sustaining the importance of plant barriers demands consistent care and attention to detail. Effective maintenance tips guarantee that green barriers remain both functional for privacy and visually appealing.
Regular upkeep preserves the plants’ health and the overall aesthetic appeal of open-plan spaces. To maximize privacy and beauty, it is crucial to monitor the condition of the plants and address their specific needs.
Consider the following practical steps:
- Prune and trim plants regularly to maintain their desired shape and encourage dense, healthy growth.
- Select a mix of plant heights and species to create layered green barriers that effectively block views and enhance interest.
- Monitor soil quality and guarantee proper drainage to support robust root development.
- Choose fast-growing, light-appropriate species for quicker, lasting privacy and year-round visual appeal.
Visual Separation Through Color and Wallpaper
While open-plan living spaces offer a sense of airiness and flexibility, creating distinct visual zones within them can be challenging.
Color zoning serves as an effective solution, using contrasting paint colors to define separate areas without erecting physical barriers. Techniques such as half-painted walls or the application of different hues—like Pea Green in a dining nook and Knoxville Gray in a lounge—can provide clear visual separation while maintaining a cohesive overall design.
Color zoning with contrasting paints defines open-plan areas, offering separation and cohesion without the need for physical barriers.
Wallpaper also plays a significant role by acting as a feature wall, adding texture and personality to a specific zone within the open-plan space.
The strategic use of color and wallpaper not only delineates distinct areas but also enhances the aesthetic flow, making the environment feel purposeful and visually organized.
Lighting Techniques to Distinguish Zones
How can lighting subtly carve out distinct areas within an open-plan living space? Thoughtful lighting techniques allow each zone to serve its intended function while maintaining a sense of privacy.
By layering ambient, task, and accent lighting, one can visually and functionally distinguish between spaces. Here are four effective methods:
- Pendant lighting above dining areas and floor lamps in lounges clearly identify each zone’s purpose.
- Task lighting, such as desk lamps, defines workspaces and adds necessary brightness for specific activities.
- Dimmers on overhead lights provide control over intensity, allowing users to set the mood and highlight different zones as needed.
- Accent lighting, like LED strips or wall sconces, draws attention to architectural features or decor, reinforcing boundaries between zones.
Careful lighting choices create clarity within open layouts.
Frequently Asked Questions
How Do You Create Privacy in an Open Floor Plan?
To create privacy in an open floor plan, one might use strategic furniture arrangement, incorporate sound barriers, place decorative screens, utilize indoor plants as natural dividers, and employ distinct lighting solutions to subtly define and separate different functional zones.
Why Is Open Plan Living No Longer Popular?
Open plan living is no longer popular due to evolving lifestyle changes, increased noise concerns, and shifting family dynamics. Households now prioritize personal space and separation, seeking layouts that accommodate remote work, privacy needs, and multiple activities within the home.
How to Separate Areas in an Open Floor Plan?
To separate areas in an open floor plan, one may employ room dividers, decorative screens, and strategic furniture placement. Area rugs help define zones, while vertical gardens introduce natural separation, enhancing both privacy and aesthetic appeal.
What Are the Disadvantages of Open Floor Plans?
Open floor plans often result in noise distraction, limited privacy, and decreased intimacy due to the absence of dividing walls. Additionally, these layouts can suffer from lack of storage options and increased visual clutter, challenging organization and comfort.
Conclusion
Creating privacy in open-plan living spaces is achievable through thoughtful design choices. Selecting suitable room dividers, arranging furniture strategically, and using rugs or flooring can clearly define separate zones. Incorporating curtains, screens, and greenery further enhances seclusion, while visual tools like color and wallpaper provide subtle boundaries. Finally, tailored lighting distinguishes each area, ensuring both function and comfort. With these simple strategies, any open-plan layout can offer a sense of privacy without sacrificing openness or style.